
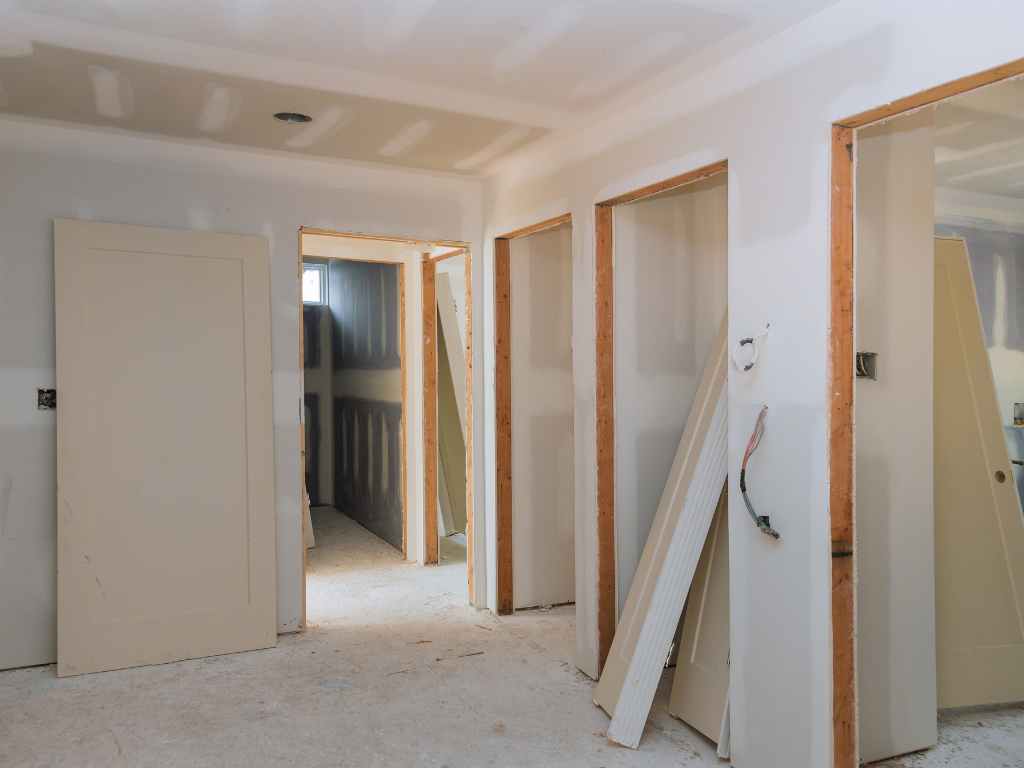

Drywall partition singapore quotes at $700 for a 3-metre run are almost always missing something the buyer pays for later. The full-spec install with metal stud framing, rock wool, both-sides finishing, and a sliding door lands at $1,500 to $2,400 in 2026. The gap is sound performance plus durability. This blog walks you through options, costs, STC ratings, and contractor selection for minor renovation and home improvement service.
How much does drywall partition installation cost in Singapore in 2026?
A 3-metre drywall partition in Singapore costs $1,200 to $2,400 in 2026 for a standard build with metal stud framing, double-layer gypsum board on each side, and a single swing door. Rock wool acoustic infill adds $300 to $500. A sliding door instead of swing adds $800 to $1,500. Both-sides skim-coat and paint adds $400 to $800.
Pricing scales with three factors. Partition length (cost runs roughly $400 to $800 per linear metre for finished work), door type and configuration (sliding cost more than swing because of track hardware), and finish grade (basic emulsion paint versus designer feature wall). Most HDB bedroom subdivisions land at $1,500 to $2,200 for a 3 to 4 metre run with all-in finish.
Glass partition installation runs significantly higher at $800 to $1,800 per linear metre because tempered glass is fabricated to size and aluminium framing carries hardware cost. A 3-metre glass partition with sliding door integration lands at $2,500 to $5,500. AAC block partitions (autoclaved aerated concrete) run $1,800 to $3,500 for a 3-metre install with rendering and paint.
The full minor renovation cost breakdown for 2026 covers the trade-by-trade pricing logic for partition work alongside other minor renovation scope. Worth noting: quotes that don’t itemise hardware (door track, hinges, handles, locks) separately from the partition cost are leaving the buyer exposed when the hardware turns out to be lower spec than expected.
Drywall vs glass partition: which one should I choose for HDB or condo?
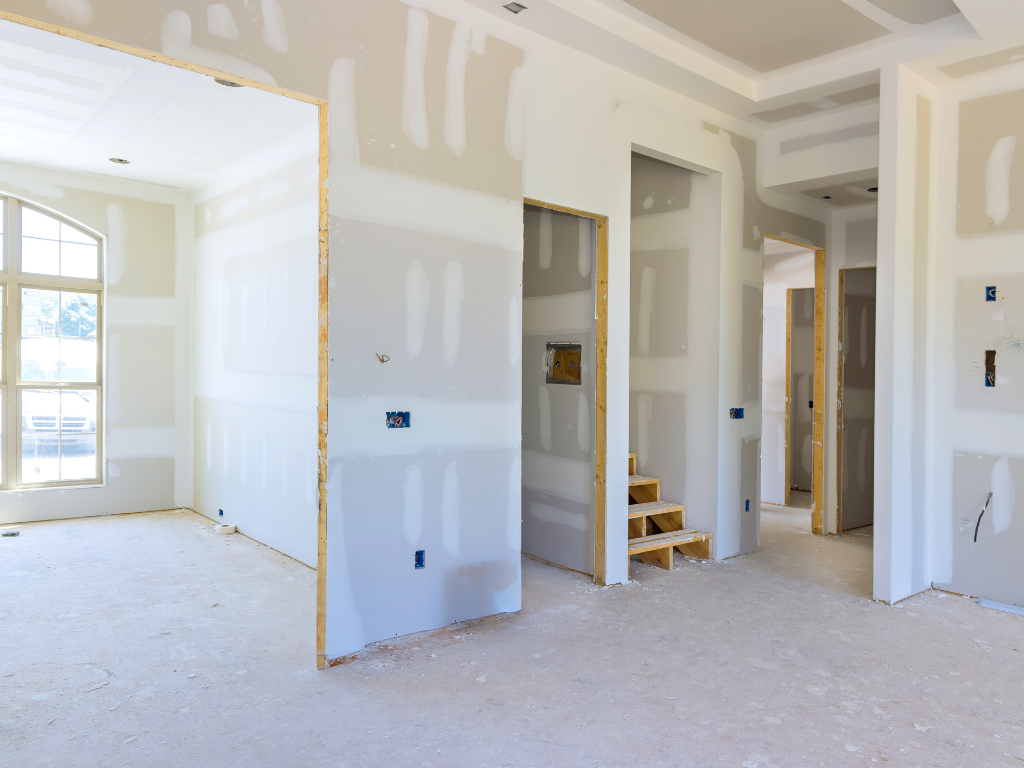
The choice comes down to three factors: privacy required, light transmission desired, and removability needed. Drywall is the default for bedroom subdivision because of sound performance and lower cost. Glass works for living-dining separation, study nooks, and walk-in closets where openness matters more than acoustic isolation.
Drywall strengths: sound damping with rock wool reaches STC 35 to 40 (enough to block normal speech), cost 30 to 50% less than glass equivalent, easy to integrate electrical and conduit inside the cavity, accepts paint and wallpaper finish to match existing decor. Drywall weaknesses: maximum 5kg per direct screw without engaging the stud, vulnerable to water in wet zones, takes up more wall thickness (75 to 100mm versus 12 to 25mm for glass).
Glass strengths: lets light through, makes small spaces feel larger, works well with modern interiors, demountable variants can be removed if you sell the flat or change layout. Glass weaknesses: zero sound damping (STC 25 or below), heavy load concentrated at frame anchors, not suitable for bedroom subdivision where one occupant works late while another sleeps, more expensive than drywall.
Most teams I’ve worked with run into the same buyer dilemma: clients see the visual appeal of glass partitions on social media and want them for bedroom splits where acoustic privacy matters. The cleaner approach for HDB bedroom subdivision: drywall with rock wool every time. Save the glass partition spend for the living-dining or study nook where the design pays off.
How thick is a standard drywall partition in Singapore?
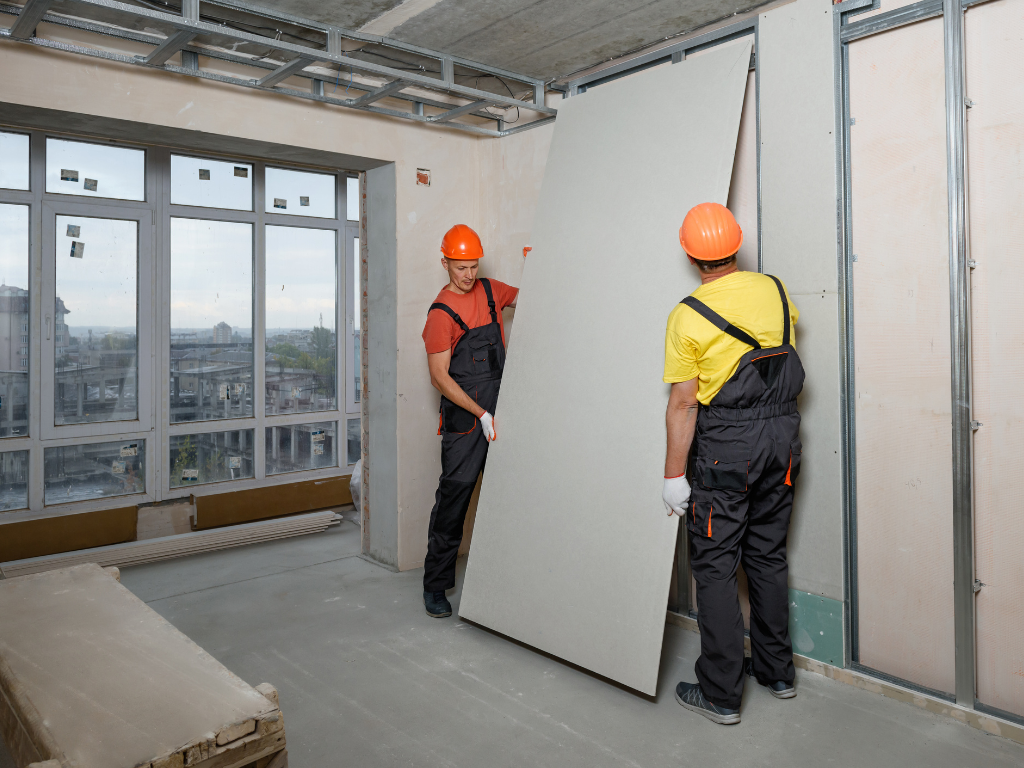
A standard residential drywall partition in Singapore is 75mm to 100mm thick when finished. The breakdown: 50mm to 75mm metal stud framing in the middle, 12mm gypsum board on each side, plus skim coat and paint adds 2 to 4mm per side. Rock wool insulation fits inside the metal stud cavity without adding thickness.
The thickness specification aligns with BCA’s performance specifications for buildable internal partition walls, which classify partitions by stiffness grade, impact load, and acoustic performance. The 75 to 100mm range is the residential-grade specification; commercial offices and hotels use thicker partitions with double-layer gypsum on each side reaching 125mm.
Glass partition thickness sits at 12mm to 25mm depending on the aluminium framing system. Demountable partition systems run 70mm to 90mm because they use thinner gypsum or laminated panels with steel framing. AAC block partitions are 75mm to 100mm to match the block thickness plus rendering.
Worth noting: thinner is not always cheaper or better. A 50mm partition saves 30mm of floor area in a 3-metre run (0.15 sqm) but loses sound performance because the cavity is smaller for rock wool. For HDB bedrooms where floor area is already tight, the 30mm saving rarely justifies the acoustic loss.
Does a drywall partition provide enough sound insulation between rooms?
A standard drywall partition with rock wool insulation reaches Sound Transmission Class (STC) 35 to 40, which blocks normal conversational speech but not raised voices, music, or media room audio. The acoustic performance depends entirely on whether rock wool is included and whether both sides are double-layered.
STC ratings translate to real-world acoustic outcomes:
- STC 30 (drywall, no insulation): you hear words clearly through the wall
- STC 35 (drywall with rock wool, single layer gypsum): muffled speech audible, individual words sometimes clear
- STC 40 (drywall with rock wool, double-layer gypsum each side): muffled speech audible, words hard to identify
- STC 45-50 (specialty walls with sound-rated framing and resilient channels): loud noise barely audible
- STC 50+: requires double-stud or staggered-stud construction, rarely used in residential
For HDB master-bedroom subdivision into two rooms, the practical target is STC 40 minimum. This requires rock wool plus double-layer 12mm gypsum on each side, total 75-100mm thickness. Skipping the rock wool drops performance to STC 30, which means the bedroom occupant hears the other room’s TV at full clarity through the wall.
The cheap-quote tradeoff is almost always at the rock wool line. A $200 saving on insulation produces a partition that sounds like cardboard for the next 10 years. The cleaner approach is paying the full spec upfront and getting sound performance that matches expectations.
Can I install a glass partition in an HDB flat?
Yes. HDB permits non-load-bearing glass partition installation under standard resident renovation guidelines, with the same restrictions that apply to drywall and AAC partitions. The partition must not block ventilation, must not obstruct access to the household shelter, and must use non-combustible materials (tempered glass and aluminium framing both qualify).
The full regulatory breakdown sits in HDB partition wall rules and permitted scope, which covers the four partition types HDB permits and the boundary into permit territory. Glass partition installation falls firmly inside the no-permit zone for standard residential layouts.
Common HDB glass partition installations: living-dining separation in 4-room and 5-room flats, study nook with sliding door visible from the kitchen, walk-in closet entry with frameless glass door, balcony enclosure (subject to facade rules), bathroom shower screen. Each uses different framing systems and different anchor strategies depending on whether the panel is full-height or partial.
For condo installations, MCST rules layer on top of HDB-equivalent permissions. Most condo by-laws permit glass partition installation with prior notification, contractor entry deposit ($200 to $1,000 typical), and drilling-hour restrictions. The breakdown of condo handyman work and MCST scheduling covers building-by-building variance in renovation rules.
Worth noting: glass partitions in HDB toilets and bathrooms are common as shower screens but the fixing must engage the cement substrate behind the tile, not the tile itself. Drilling depth in BTO bathrooms is restricted to 35mm to protect the waterproofing membrane.
What’s the difference between fixed and demountable partitions?
Fixed partitions are built on-site from raw materials (metal studs, gypsum board, fasteners) and require demolition to remove. Demountable partitions are pre-fabricated systems with aluminium framing and infill panels, designed to be unscrewed and removed without structural damage.
Fixed drywall is the right choice for owner-occupiers planning to stay 5+ years. Lower upfront cost, better acoustic performance, accepts paint and wallpaper to integrate with existing finishes. Removal costs $400 to $800 for clean takedown plus hole repair on adjacent walls.
Demountable partitions are the right choice for three buyer profiles. Tenants with landlord approval who need privacy but can’t make permanent modifications. Condo owners planning to resell within 2 to 3 years who don’t want partition work appearing on inspection reports. Homeowners who anticipate layout change as family composition shifts.
Demountable system costs run $2,000 to $4,500 for a 3-metre run, sitting 20 to 40% above fixed drywall. The premium pays back at removal: demountable removal costs $200 to $400 with minor patch work, versus $400 to $800 for drywall removal. Net cost over 3-year ownership: roughly equal. Net cost over 10-year ownership: demountable is more expensive.
The cleaner approach for tenants: a demountable partition with landlord approval is the only partition option that respects the lease terms and the security deposit. Fixed drywall installed without landlord approval typically triggers deposit forfeiture at lease end, plus the cost of restoring the original layout.
What contractor tier handles partition installation in Singapore?
Partition installation falls in the minor renovation contractor tier ($1,500 to $15,000 project range), not general handyman ($40 to $800) or full HDB-RRC renovator ($15,000+). The work involves multi-trade coordination (framing, drywall, paint, sometimes electrical for embedded outlets), which is past handyman scope but doesn’t require full renovation permit.
The three-tier framework with worked examples sits in home improvement contractor tiers in Singapore. For partition work specifically: a single 3-metre partition with door is firmly minor renovation tier. Multiple partitions across a flat (e.g. dividing a 5-room into a 6-room layout with three new walls) approaches the upper end of minor renovation and starts overlapping with HDB-RRC scope if electrical riser modifications are involved.
For drywall partition specifically, the cost-quality sweet spot sits with minor renovation contractors offering itemised quotes covering framing, gypsum, insulation, finish, door integration, and hardware as separate line items. Quotes that lump everything into “partition installation $1,800” without breakdown make audit difficult and warranty claims even harder.
The drilling logic for partition head-plate fixing into HDB ceiling or floor slab follows the same approach as other wall work; drilling into HDB walls safely covers the substrate identification, plug selection, and torque requirements that apply to partition base and head-plate anchoring.
The contractor selection logic: two to three written quotes from different providers, comparing the five-component breakdown side by side, asking the higher quote to justify the gap. CCCS Fair Trading Practices for the Renovation Industry guidelines apply at this tier as much as at full renovation, and quotes that won’t itemise are quotes to walk away from.
How long does partition installation take?
A standard 3-metre drywall partition with single-side finish takes 1 to 2 days from materials arrival to final paint. A 3 to 4 metre partition with both sides skim-coated, painted, and a door integrated takes 2 to 3 days. Glass partitions take 2 to 3 days from measurement to install because tempered glass is fabricated to size and can’t be cut on-site.
The first day involves head-plate and base-plate fixing into the ceiling and floor slab using the HDB-compliant drilling sequence: tap-test to confirm substrate, masonry bit and SDS-plus rotary hammer for RC ceilings, 6mm or 8mm plugs at 30mm to 50mm depth depending on load. Metal studs go in at 600mm centres, vertical alignment verified with spirit level.
The second day involves gypsum board mounting, screw-fixing at 200mm spacing along stud edges, joint tape application, first skim-coat. Rock wool insulation goes in before the second side of gypsum is installed. The third day (if both sides finished) involves second skim-coat, sanding, and paint.
Demountable partition systems install in 1 day for a 3-metre run because everything is pre-fabricated. AAC block partitions take 3 to 5 days because each course of blocks needs setting time before the next course can be laid, plus plaster and paint.
Lead time matters as much as work duration. Minor renovation contractors typically book 2 to 4 weeks ahead during peak BTO key-collection periods (March-April, September-October). Same-day or next-day partition installation is rare because the materials need procurement.
Conclusion
Singapore partition selection comes down to four calls: drywall for sound-isolated bedroom splits, glass for visual-openness applications, demountable for tenants and short-stay owners, AAC for masonry feel and wet-adjacent zones. The cost-quality sweet spot for a 3-metre drywall partition with full spec (metal stud, rock wool, double-layer gypsum each side, swing door, paint) lands at $1,500 to $2,400 in 2026 at the minor renovation contractor tier. Quotes far below this range are either lowballing materials or skipping critical components like rock wool that show up in acoustic performance two months in.
For a written quote covering drywall, glass, or demountable partition installation with itemised line items and STC performance specification, request a written Fix It Papa quote with your floor plan, intended use of each subdivided space, and acoustic privacy requirements.
FAQs About Drywall Partition Singapore
How much does a drywall partition cost per metre in Singapore?
A 2026 finished drywall partition with metal stud framing, double-layer gypsum each side, rock wool insulation, paint, and basic door integration runs $400 to $800 per linear metre. Bare-frame work without insulation or finish drops to $250 to $400 per metre but produces a partition with STC 25-30 acoustic performance, suitable only for visual separation rather than sound isolation.
Can I install a partition wall without permission from HDB?
Yes, HDB permits non-load-bearing partition installation under resident renovation guidelines without specific permit. The partition must not block ventilation, must not obstruct access to the household shelter, and must use non-combustible materials. Drywall, glass, AAC blocks, and demountable systems all qualify. Hacking concrete walls remains permit territory regardless of replacement plans.
What’s the best partition for sound insulation between two bedrooms?
A drywall partition with 75mm metal stud, double-layer 12mm gypsum on each side, and 50mm rock wool insulation in the cavity reaches STC 40 acoustic performance. This blocks normal conversational speech but not raised voices, music, or TV audio at full volume. Higher STC ratings require specialty resilient channels and double-stud construction, adding 40-60% to cost.
Can a partition wall be removed easily if I sell the HDB flat later?
Drywall partition removal takes 1 to 2 days at $400 to $800 cost including hole repair on adjacent walls and skirting board reinstatement. Demountable partition removal is faster (4 to 6 hours, $200 to $400) and produces cleaner adjacent walls because fixings are designed for removability. Both options leave the original room configuration restored for resale viewing.
Do I need an MCST permit for condo partition installation?
Yes. Most Singapore condo by-laws require prior MCST notification before partition work, with contractor entry deposit ($200 to $1,000), proof of contractor insurance, and adherence to drilling-hour restrictions (typically weekdays 9am to 5pm). Skipping notification can trigger work stoppage and security refusal to admit your contractor on rescheduled dates.
Leave a Reply
You must be logged in to post a comment.