

A partition added to the wrong spot costs $500 to remove and $2,000 in delays. Done right, the same wall splits a master bedroom into two functional rooms for under $2,500. This blog will walk you through hdb partition wall rules singapore homeowners face in 2026, the build options that work, and how a general handyman team plans the work.
What HDB Allows for Partition Walls
HDB permits adding non-load-bearing partition walls inside flats for room subdivision, study nooks, and walk-in wardrobes. The boundary sits at structural integrity and concealed services. Adding a partition is allowed; demolishing one to remove a load-bearing wall is not.The non-negotiable rules under HDB’s resident renovation guidelines:
- Must be non-load-bearing and add no significant load to the floor slab
- Cannot block ventilation or access to the household shelter
- Must not obstruct any electrical riser, water meter, or service access panel
- Materials must be non-combustible (gypsum on metal stud, glass, AAC blocks all qualify)
- Drilling into structural walls or slab is restricted to fixings; chasing for embedded framing isn’t allowed
- Work runs within reasonable hours (typically 9am to 5pm weekdays)
The non-load-bearing wall hdb classification matters because most homeowners assume internal walls in their flat are partitions. Some are; some aren’t. Walls between flats, walls around the household shelter, external walls, bay window walls, and certain internal walls in the structural grid are reinforced concrete and load-bearing. The full breakdown of HDB wall types and how to identify them covers tap-test methods to confirm what you’re working with before committing to a partition layout.
For condos, rules differ by MCST. Most by-laws permit non-load-bearing partition installation with prior notification to management. Some require contractor entry deposit, drilling-hour restrictions (often weekdays only 9am to 5pm), and lift protection during material delivery. Skipping notification gets work stopped mid-install, with rescheduling delays.
Identifying the Right Wall Position
A partition splitting a room down the middle is structurally simple but rarely the layout that works in practice. Three positioning factors determine whether the partition delivers what you want.
Window and ventilation distribution.
A partition that traps one half of a bedroom without window access creates an unventilated space that fails any reasonable definition of usable. HDB doesn’t formally require window access for every subdivided space, but practical livability does. Position partitions to give each side at least one window or grilled vent.
Existing electrical and lighting layout.
If the original room has one ceiling light and one or two power points, splitting it creates two halves where one is dark and underpowered. Plan partition position relative to existing fittings, or budget for new electrical work. Adding a ceiling light or power outlet on the underserved side requires an LEW-registered electrician under light and power point installation work, a separate trade with its own quote.
Door swing and corridor access.
A swing door eats 0.6 to 0.8 sqm of floor space for the arc. In a tight HDB bedroom subdivision, that swallows the smaller half’s usable footprint. Sliding doors save the swing but cost more and need ceiling clearance for the track.
The hidden constraint is ceiling height. HDB ceilings sit at 2.6m typical, with some BTOs at 2.8m. A standard partition tops out at 2.4m if you want clearance for ceiling tracks or future cornicing. Full-height partitions need a head plate fixed to the slab, which works on concrete but complicates any drop ceiling or trunking.
Build Options Compared
Four partition types cover almost every Singapore residential install. The drywall vs glass partition singapore choice is the most common search query, but it’s not the only one worth considering. The BCA’s design considerations for internal partition walls frames partition selection around stiffness grade and intended use.
Drywall Partition (Gypsum Board on Metal Stud)
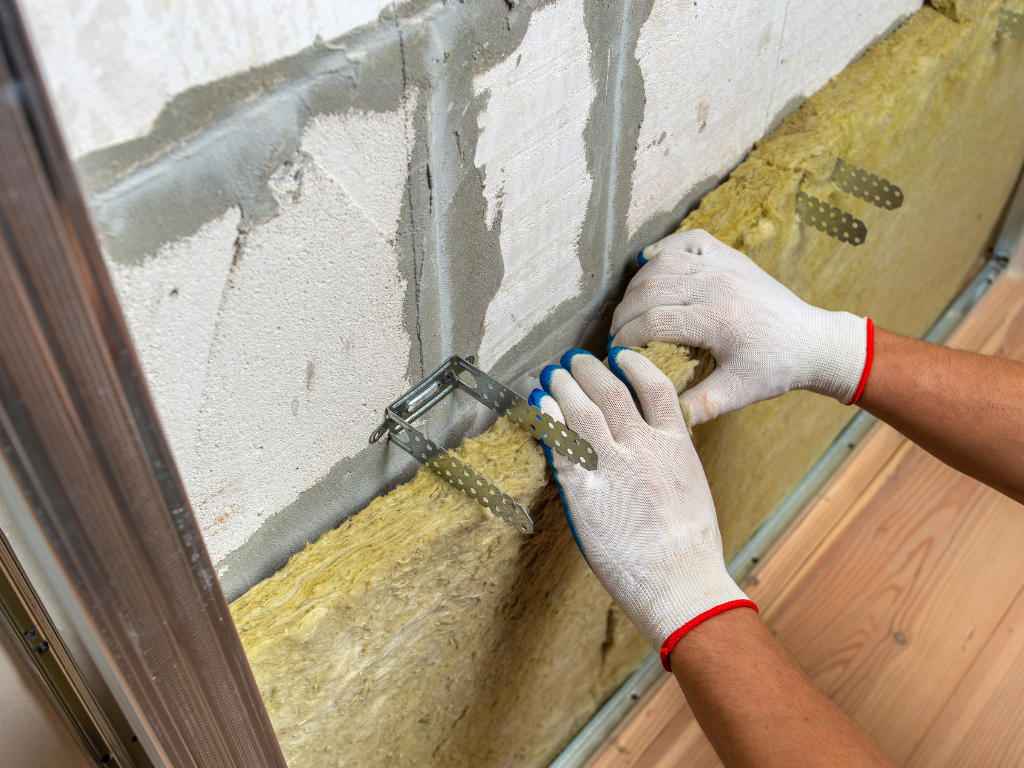
The default partition for room subdivision in Singapore. Two layers of 12mm gypsum board on each side of a 50 to 75mm metal stud frame, with optional rock wool insulation in the cavity for sound damping.
Build time: 1 to 2 days for a 3 to 4 metre run with single-side finish, longer if both sides are skim-coated and painted. Total partition wall thickness singapore for this construction sits at 75 to 100mm with insulation, in line with BCA’s performance specifications for buildable internal partition walls. Cost in 2026 runs $1,200 to $2,400 for a 3-metre run finished both sides.
Strengths: cost-effective, easy to integrate sliding or swing doors, accommodates electrical and conduit routing inside the cavity. Sound transmission class with rock wool insulation reaches STC 35 to 40, enough to block normal speech but not music or media rooms.
Weaknesses: hangs maximum 5kg per direct screw without engaging the stud. Heavy shelving and TV brackets need backing plates or stud engagement during framing. Drywall is vulnerable to water in wet zones, so it’s wrong for bathroom partitions.
Glass Partition
Tempered glass panels in aluminum framing, increasingly popular for living-dining separation, study nooks visible from the kitchen, and walk-in closets. Single panel widths run 600 to 1200mm; larger spans need vertical mullions.
Build time: 2 to 3 days because tempered glass is fabricated to size and can’t be cut on-site. Total thickness sits at 12 to 25mm depending on framing. Cost runs $2,500 to $5,500 for a 3-metre run with sliding door integration.
Strengths: lets light through, makes small spaces feel larger, works well with modern interiors. Demountable variants can be removed and reinstalled.
Weaknesses: zero sound damping (STC 25 or below), heavy, requires careful floor and ceiling fixing because the load is concentrated at frame anchors. Not suitable for bedroom subdivision where privacy matters.
AAC Block Partition
Autoclaved aerated concrete blocks, 75 to 100mm thick, mortared and rendered. Used in some BTOs and condos where masonry feel is preferred.
Build time: 3 to 5 days because each course of blocks needs setting time, then plaster, then paint. Cost runs $1,800 to $3,500 for a 3-metre run.
Strengths: solid feel, better sound damping than drywall (STC 40 to 45), holds direct screws, fire resistance.
Weaknesses: heavier than drywall (relevant for upper-storey floor load), slower install, cannot be removed without demolition, harder to route electrical conduit through.
Demountable Partition Systems
Pre-fabricated systems with aluminum framing and infill panels (gypsum, glass, or laminated wood). Common in office and commercial conversions, increasingly used in residential, especially in rented condos where landlord turnover affects layout.
Build time: 1 day for a 3-metre run because everything is pre-fabricated. Cost runs $2,000 to $4,500 depending on infill panel.
Strengths: removable without permanent damage, faster to install, useful for tenants or homeowners planning to resell within 2 to 3 years.
Weaknesses: visible framing aesthetic doesn’t suit all interiors, sound damping is moderate (STC 30 to 38), and the system isn’t always cheaper than fixed drywall once panel infill is specified.
Wet Wall vs Dry Wall: Bathroom and Kitchen Considerations
The wet wall vs dry wall distinction matters when the partition borders a wet area. A standard drywall partition next to a shower zone fails within 2 to 4 years from moisture wicking into the gypsum board.
For bathroom-adjacent partitions, options are: cement-fibre board on metal stud (waterproof, holds tile), AAC block (waterproof, accepts tile), or full masonry. Standard gypsum is wrong here even with paint sealing. The same logic applies to kitchen wet walls behind the sink and dishwasher zone.
If your partition adds a master bedroom ensuite or splits an existing bathroom, the partition becomes part of the waterproofing envelope. That moves the job from minor renovation into permit territory if you’re touching plumbing service connections.
What a Real Partition Install Costs and Includes
The full pricing logic for partition work sits in minor renovation cost in Singapore for 2026, but the headline numbers help with budgeting.
A 3-metre drywall partition with one side finished, painted, and a swing door integrated runs $1,500 to $2,400. Both sides finished adds $400 to $800. Rock wool insulation for sound damping adds $300 to $500. A sliding door instead of a swing door adds $800 to $1,500 depending on door material and track type.
Hidden costs missed at quoting:
- Existing skirting board removal and replacement: $150 to $300 per partition run
- Floor protection during install: $100 to $200
- Debris disposal: $80 to $200 (drywall offcuts and metal stud trimmings don’t go in HDB chutes)
- Touch-up paint matching for adjacent walls: $200 to $400
For condo installs, the condo handyman work and MCST guide covers building-by-building rules on contractor entry, security deposits ($200 to $1,000 typical), and drilling-hour restrictions.
Common Mistakes That Add Cost Later
Three errors recur often enough to mention.
Skipping the wall-type check.
Anchoring a head plate into what turns out to be a drywall ceiling instead of concrete slab means the load isn’t supported. Pull-out failure shows up months later as a partition that flexes when doors slam.
Underestimating electrical relocation.
A partition added across an existing power point or light switch creates a buried fitting. Relocating before the partition goes up costs $150 to $300. Discovering the buried fitting after the partition is finished costs $400 to $800 because the new wall has to be opened, the fitting moved, and the wall patched.
Choosing glass for sound-sensitive rooms.
Aesthetic decisions made without sound performance check produce partitions that look stunning and transmit conversation perfectly between rooms. Tempered glass blocks no meaningful sound. If privacy matters, drywall with rock wool or AAC block is the correct call.
Conclusion
Adding a partition wall in HDB or condo Singapore comes down to four calls: wall position, build type, sound performance, and what’s hidden in the wall before you start. Drywall handles most subdivision needs at the lowest cost. Glass works for visual openness but not privacy. AAC suits wet-adjacent zones. Demountable systems suit tenants and short-term owners.
For a fixed-scope quote on a partition install with measurement, electrical relocation if needed, and door integration, request a Fix It Papa estimate with your floor plan.
FAQ About HDB Partition Wall Rules Singapore
Can I add a partition wall in my HDB flat without permission?
HDB permits non-load-bearing partition walls under resident renovation guidelines, but the partition must not affect structural integrity, block ventilation, or obstruct access to the household shelter. Most drywall, AAC, and glass partitions for room subdivision fall within scope. Confirm with HDB before booking if your plan touches ventilation routes or service panels.
What’s the cheapest way to split a bedroom in Singapore?
A 3-metre drywall partition with metal stud framing, single-side finished, and a swing door costs $1,500 to $2,400 in 2026. Both sides finished pushes it to $1,800 to $2,800. Drywall is faster, lighter, and cheaper than AAC blocks for the same dimensions, and accommodates electrical conduit inside the cavity.
Drywall vs glass partition: which is better for a study nook?
Glass works well for a study nook visible from the living room because it lets light through and makes the space feel larger. Drywall is the right choice if you need sound separation or plan to mount shelves and a desk against the wall. A combined approach uses drywall on the desk-facing side and glass above for light.
How thick is a typical partition wall in Singapore?
A standard drywall partition with metal stud framing and gypsum board on each side measures 75 to 100mm thick with rock wool insulation. Glass partitions are 12 to 25mm depending on framing. AAC block partitions sit at 75 to 100mm. Total partition thickness affects how much floor area the new wall consumes.
Do I need to inform my condo MCST before adding a partition?
Yes. Most condo by-laws require prior notification to management before partition work, plus a contractor entry deposit ($200 to $1,000) and adherence to drilling-hour restrictions (typically weekdays 9am to 5pm). Skipping notification gets work stopped mid-install, with rescheduling delays and possible fines under the by-laws.
Leave a Reply
You must be logged in to post a comment.